

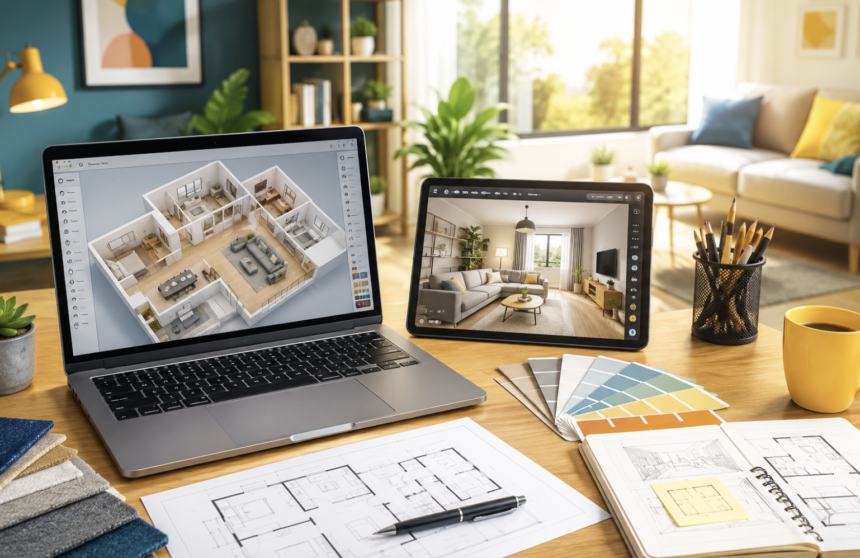
Designing a room no longer requires expensive software, professional training, or endless guesswork. Today, anyone can create a stunning and functional living space with just a few clicks. Modern 3D room design tools allow homeowners, renters, interior designers, architects, and real estate professionals to visualize every detail before moving a single piece of furniture. Instead of imagining how a room might look, users can explore realistic layouts, experiment with different styles, and make smarter design decisions with confidence.
Whether you are renovating an entire house, furnishing a new apartment, or simply refreshing your living room, the right software can save time, reduce costs, and eliminate costly mistakes. Better yet, many online platforms now include artificial intelligence, virtual walkthroughs, realistic rendering, and extensive furniture libraries that transform simple floor plans into immersive interior experiences.
This guide explores six of the best 3D room design tools available today. It also explains the essential features to consider, highlights the latest innovations in virtual interior planning, and helps you choose the perfect platform for your next project.
Why 3D Room Design Tools Are Changing Interior Planning Forever
Traditional planning methods often leave room for expensive surprises. A sofa may fit according to measurements but still make the room feel cramped. Likewise, a beautiful dining table may block natural traffic flow after installation. Fortunately, 3D room planning software removes these uncertainties.
Instead of relying on sketches or mood boards, users can create realistic digital models that accurately represent dimensions, furniture placement, lighting, and room proportions. These tools help users:
- Visualize furniture before purchasing.
- Test multiple layouts within minutes.
- Improve room functionality.
- Maximize available space.
- Experiment with different color schemes.
- Compare flooring and wall finishes.
- Share projects with family or clients.
- Reduce renovation mistakes.
- Save money on unnecessary purchases.
- Make confident decorating decisions.
As technology continues evolving, these applications have become essential for both beginners and professionals.
What Makes a Great 3D Room Design Tool?
Not every room planner offers the same experience. Some focus on simplicity, while others provide professional-grade visualization and architectural features. Before selecting any software, consider several important characteristics.
Easy Floor Plan Creation
The best applications make drawing walls, adding windows, and placing doors incredibly simple. Users should spend time designing instead of learning complicated controls.
Accurate Measurements
Precision matters during any interior project. Reliable measurement tools help ensure furniture fits comfortably while maintaining proper walking space throughout the room.
Realistic 3D Visualization
A detailed three-dimensional preview reveals design flaws that flat floor plans cannot show. It becomes much easier to judge scale, furniture proportions, ceiling height, and natural lighting.
Large Furniture Library
An extensive furniture collection speeds up the design process. Instead of creating objects from scratch, users can quickly drag and drop sofas, beds, tables, lighting fixtures, cabinets, and accessories.
Material and Color Customization
Modern software should allow users to change flooring, paint colors, countertops, fabrics, and finishes instantly. This flexibility encourages creativity without additional expense.
AI-Assisted Design Suggestions
Artificial intelligence has become one of the biggest innovations in interior planning. Many platforms now recommend layouts, furniture arrangements, color palettes, and décor styles based on user preferences.
Sharing and Collaboration
Projects often involve multiple people. Therefore, cloud-based sharing features make collaboration much easier for homeowners, designers, builders, and contractors.
Arcadium 3D: The Complete Browser-Based Interior Design Solution
Among today’s online planning platforms, Arcadium 3D delivers one of the most balanced experiences for users who value both convenience and professional-quality visualization. Unlike traditional desktop software, Arcadium operates directly inside a web browser. Installation is unnecessary, allowing users to begin designing immediately. Creating a room starts with accurate measurements. Walls, windows, doors, and architectural details can be positioned quickly before adding furniture and decorations. Once the structure is complete, the realistic 3D environment allows users to inspect every angle of the room. Instead of relying solely on overhead views, designers can explore spaces from eye level and evaluate how furniture interacts with lighting, circulation, and visibility.
Another impressive advantage involves real-time rendering. As changes occur, the room updates instantly, helping users compare multiple design concepts without rebuilding the project repeatedly. Arcadium also supports immersive virtual walkthroughs. This feature helps homeowners and clients experience a proposed design before construction or renovation begins. Collaboration remains equally straightforward. Projects can be shared through a simple web link, making discussions far more productive than static screenshots.
Additionally, Arcadium incorporates AI-powered tools that generate custom furniture models from photographs and produce alternative interior styles. These intelligent features accelerate creativity while maintaining precise room measurements. For users seeking an accessible yet powerful browser-based platform, Arcadium stands out as one of today’s strongest choices.
Planner 5D: Flexible Home Design Across Every Device
Planner 5D has earned worldwide popularity because it combines ease of use with impressive creative freedom. Whether designing on a desktop computer, smartphone, or tablet, users can continue projects seamlessly across multiple devices. The workflow remains beginner-friendly from start to finish. After drawing walls and placing architectural elements, users simply drag furniture into position and adjust layouts using intuitive controls. Planner 5D offers thousands of furniture models, decorative accessories, lighting options, and landscaping elements. As a result, both indoor and outdoor spaces can be planned within the same project.
One of its strongest features involves automatic synchronization. Projects remain accessible wherever inspiration strikes, making gradual home renovations much easier to manage. Artificial intelligence also enhances the experience by helping users furnish rooms faster and suggesting layouts based on available space.
Planner 5D supports realistic rendering that produces attractive images suitable for presentations, renovation planning, or social media inspiration. Because the software balances simplicity with advanced visualization, it appeals equally to homeowners, students, and interior professionals.
Floorplanner: Precision Meets Professional Visualization
For users who prioritize measurement accuracy, Floorplanner offers an excellent combination of technical precision and visual appeal. The software simplifies the creation of accurate floor plans while maintaining a highly intuitive interface. Existing blueprints can also be uploaded and scaled, reducing setup time for renovation projects. Once structural elements have been established, users gain access to an extensive furniture library containing thousands of customizable objects. Unlike many entry-level planners, Floorplanner emphasizes maintaining synchronization between 2D plans and 3D visualization. Every adjustment instantly appears throughout the project, preventing inconsistencies.
Another notable strength lies in its presentation capabilities. Users can generate professional-looking floor plans, immersive dollhouse views, and realistic interior perspectives without exporting projects into separate rendering software. Real estate agencies frequently rely on Floorplanner because attractive visual presentations help buyers understand property layouts before visiting in person.
Educational institutions, commercial developers, and architectural firms also benefit from its accuracy and polished output. Furthermore, Floorplanner supports cloud storage, allowing users to update projects from virtually anywhere while collaborating efficiently with colleagues or clients.
Homestyler: Create Beautiful Interiors with Professional Visual Appeal
If your goal extends beyond arranging furniture, Homestyler deserves serious consideration. This platform focuses on turning empty rooms into visually impressive living spaces with realistic décor, lighting, and finishes. Users can begin by drawing a floor plan or uploading an existing layout. After defining the room’s structure, they can furnish it using an extensive library of furniture, décor items, flooring options, and lighting fixtures. Every element can be customized to match personal preferences or project requirements.
One of Homestyler’s biggest strengths is its high-quality rendering engine. Instead of relying on basic previews, users can generate photorealistic images that closely resemble finished interiors. These realistic visuals help homeowners feel confident before making expensive purchasing decisions. Another valuable feature is its collection of pre-designed templates. Beginners can use professionally created room layouts as inspiration while learning the software. Meanwhile, experienced designers can modify existing concepts to save valuable planning time.
Homestyler also supports multiple interior styles. Whether you prefer Scandinavian simplicity, industrial elegance, modern minimalism, rustic comfort, or luxurious contemporary spaces, the platform makes experimenting effortless. Because decoration plays such a significant role, Homestyler remains a favorite among interior decorators, homeowners, and design enthusiasts who want both creativity and practicality.
HomeByMe: Plan with Real Furniture Brands for Better Buying Decisions
Many room planners rely entirely on generic furniture models. HomeByMe takes a different approach by offering products from recognizable furniture brands. This practical feature helps users visualize rooms using items they may actually purchase. The design process begins with a simple two-dimensional floor plan. Once the structure is complete, users can convert the project into an interactive three-dimensional environment for deeper exploration.
The realistic product catalog allows homeowners to compare furniture sizes, styles, and arrangements before visiting stores. Consequently, purchasing decisions become much more informed and financially efficient. HomeByMe also offers impressive rendering capabilities that transform digital layouts into attractive interior scenes. These high-resolution visuals prove especially useful when discussing renovation ideas with family members, contractors, or clients.
Cloud-based project storage further improves convenience. Users can continue editing from different devices while maintaining secure access to every saved design. Whether planning a single bedroom or designing an entire home, HomeByMe combines simplicity with realistic product visualization that many competing platforms cannot match.
RoomSketcher: Professional Floor Plans with Interactive Walkthroughs
RoomSketcher has earned an excellent reputation among architects, real estate professionals, and interior designers because it emphasizes precision, presentation, and professional documentation. The software enables users to create highly accurate floor plans while adding furniture, materials, textures, dimensions, and architectural details. Unlike many beginner-focused applications, RoomSketcher provides polished outputs suitable for commercial presentations. Its interactive Live 3D walkthrough feature allows viewers to move naturally through a virtual room. This immersive experience makes it easier to evaluate furniture placement, circulation, lighting, and overall room balance.
RoomSketcher also produces professional-quality floor plans complete with measurements, labels, symbols, and branding options. These features prove especially valuable for property listings, remodeling projects, and client presentations.
Although editing typically occurs through its desktop or tablet application, users can manage projects through the web portal with ease. For professionals who require detailed planning alongside attractive presentations, RoomSketcher remains one of today’s strongest design platforms.
How AI Is Transforming Modern 3D Room Design
Artificial intelligence has introduced an entirely new level of convenience to interior planning. Instead of manually testing countless furniture arrangements, AI-powered design tools now generate intelligent recommendations within seconds. Many modern platforms analyze room dimensions, furniture sizes, lighting conditions, and user preferences before suggesting optimized layouts. This technology significantly reduces planning time while improving design efficiency. AI also assists with:
- Automatic room furnishing.
- Interior style recommendations.
- Color palette generation.
- Space optimization.
- Furniture scaling.
- Lighting simulation.
- Material selection.
- Virtual staging.
- Smart object recognition.
- Personalized decorating suggestions.
As AI technology advances, room planning will become even more intuitive and accessible for users of every experience level.
How to Choose the Best 3D Room Design Tool
Choosing the right software depends entirely on your project goals. Instead of selecting the platform with the most features, focus on the one that best supports your workflow. If speed and simplicity matter most, browser-based solutions like Arcadium provide an excellent starting point. If you frequently switch between devices, Planner 5D offers outstanding flexibility through cloud synchronization.
Users seeking technical accuracy should consider Floorplanner because of its detailed measurement tools and professional presentation options. Those who enjoy experimenting with décor, furniture, and materials will appreciate Homestyler’s realistic visualization capabilities. Meanwhile, HomeByMe excels when real furniture products influence purchasing decisions.
Finally, professionals producing client-ready floor plans and walkthroughs should strongly consider RoomSketcher. Evaluating your priorities before starting will help you select software that saves both time and money.
Common Mistakes to Avoid When Designing a Room Online
Even the best software cannot compensate for poor planning. Fortunately, avoiding a few common mistakes dramatically improves design quality. Always measure rooms carefully before creating digital layouts. Even small errors can affect furniture placement. Leave enough walking space between major furniture pieces to maintain comfortable movement. Avoid overcrowding rooms with oversized furniture that overwhelms available space. Consider natural lighting throughout the day instead of relying solely on artificial illumination.
Remember ceiling height when choosing tall furniture or decorative elements. Save multiple layout versions instead of committing to the first design immediately. Finally, review every room from several viewing angles before making purchasing decisions.
The Future of Online Interior Design
Technology continues to reshape how people design and decorate their homes. Virtual reality, augmented reality, artificial intelligence, and cloud collaboration are rapidly becoming standard features rather than premium upgrades. Future room planners will likely include voice-controlled editing, real-time furniture pricing, sustainability recommendations, automated renovation estimates, and even smarter AI assistants capable of generating complete interior concepts from simple text prompts.
As these innovations mature, designing beautiful, functional spaces will become faster, more affordable, and more enjoyable for everyone.
Conclusion
Choosing the right 3D room design tool can completely transform the way you plan and decorate your living space. Instead of relying on imagination alone, modern software allows you to visualize layouts, compare furniture, test materials, and explore realistic interiors before spending money.
Whether you are redesigning a single bedroom or planning an entire home, platforms like Arcadium, Planner 5D, Floorplanner, Homestyler, HomeByMe, and RoomSketcher provide powerful solutions for every experience level. Each offers unique strengths, from AI-assisted planning to professional rendering and interactive walkthroughs.
By selecting the platform that matches your goals, you can create rooms that are not only beautiful but also practical, comfortable, and perfectly suited to your lifestyle.
Frequently Asked Questions
1. What is a 3D room design tool?
A 3D room design tool is software that helps users create realistic digital layouts of interior spaces.
2. Are free 3D room design tools available?
Yes, several platforms offer free versions with essential planning features.
3. Which software is best for beginners?
Planner 5D and Arcadium are excellent choices for beginners due to their user-friendly interfaces.
4. Can I design an entire house using these tools?
Yes, most modern platforms support complete home planning projects.
5. Do these tools provide realistic furniture models?
Yes, many include extensive libraries featuring detailed furniture and décor objects.
6. Is AI used in room design software?
Yes, many applications now use AI to recommend layouts, styles, and furniture arrangements.
7. Can I share my room designs with others?
Yes, most platforms allow projects to be shared through links, images, or cloud collaboration.
8. Which software produces the best visual renderings?
Homestyler and Arcadium are widely recognized for their high-quality realistic renderings.
9. Are these tools suitable for professional designers?
Yes, several platforms provide advanced features suitable for architects and interior design professionals.
10. Why should I use a 3D room planner before renovating?
A 3D planner helps prevent costly mistakes by visualizing the finished space before work begins.